GET THIS COURSE AND 2500+ OTHERS FOR ONLY £49 FIND OUT MORE
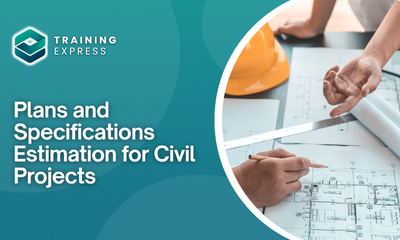
Plans and Specifications Estimation for Civil Projects is a comprehensive CPD-accredited course that teaches you how to read construction drawings, interpret specifications and prepare accurate cost estimates for civil engineering projects. It equips you with the practical skills needed to quantify materials, estimate labour and equipment requirements, and produce reliable Bills of Quantities (BOQs).
Accurate plans, specifications and estimation are essential for delivering construction projects on time and within budget. Understanding standard specifications in civil engineering, technical drawings and estimation techniques helps minimise costly errors, improve project planning and support better decision-making throughout the construction process.
Designed by industry professionals, this beginner-friendly online course combines interactive learning with tutor support and lifetime access. Whether you’re starting a career in construction or looking to strengthen your estimating skills, you’ll gain practical knowledge that aligns with current UK industry standards.
- CPD Accredited
- Fully online, self-paced learning
- Interactive modules for better engagement
- Audio and visual learning materials
- Assessment included
- Accessible on mobile, tablet, and desktop
- 24/7 tutor support
Learning Outcomes
By the end of this course, you will have the confidence to interpret civil engineering drawings, understand specifications and prepare accurate project estimates for a wide range of construction works.
- Understand the importance of plans and specifications in civil engineering.
- Read and interpret architectural, structural and civil engineering drawings.
- Explain standard specifications in civil engineering and their practical applications.
- Estimate quantities of construction materials accurately.
- Calculate labour, plant and equipment requirements.
- Prepare preliminary and detailed cost estimates for civil projects.
- Understand UK regulations, contracts and construction compliance requirements.
- Apply modern estimation tools, BIM and industry best practices to improve project accuracy.
Certification
- Instant digital certificate available upon completion
- Printed certificate available for delivery (postal charges may apply)
- Certification is recommended to be renewed every 3 years to stay updated
Accreditation
This course is fully accredited by CPD and endorsed by QLS, ensuring recognised standards of quality and learning.
Who Should Take This Course
This course is ideal for anyone involved in construction planning, estimating or project delivery who wants to improve their understanding of construction drawings, specifications and cost estimation techniques.
- Quantity Surveyors
- Civil Engineers
- Site Engineers
- Estimators
- Construction Project Managers
- Contractors and Subcontractors
- Architecture and Civil Engineering Students
- Anyone planning a career in civil construction
Whether you are new to the construction industry or an experienced professional looking to refresh your skills, this course provides practical knowledge that supports better planning, budgeting and project management.
Why Take This Course
The ability to accurately interpret construction plans and prepare reliable estimates is one of the most valuable skills in the civil engineering industry. Employers actively seek professionals who can reduce project risks, improve budgeting accuracy and deliver cost-effective construction solutions.
- Learn how to read professional construction drawings with confidence.
- Understand specification in civil engineering and industry documentation.
- Master standard specification in civil engineering for accurate project planning.
- Improve quantity take-off and BOQ preparation skills.
- Gain practical knowledge of modern estimation software and BIM.
- Study at your own pace with flexible online learning.
- Receive tutor support whenever you need guidance.
- Earn an instant free CPD-accredited certificate.
- Enjoy lifetime access across desktop, tablet and mobile devices.
- Learn through interactive modules developed by experienced construction professionals.
Whether your goal is career progression, improved estimating accuracy or entering the construction industry, this course provides practical knowledge that can help you work more efficiently and confidently on real-world civil engineering projects.
Job Opportunities & Salary Expectations in the UK
Completing this course can support career progression across a wide range of construction and civil engineering roles in the UK.
Job Role | Average UK Salary |
Quantity Surveyor | £38,000–£65,000 per year |
Civil Engineer | £35,000–£60,000 per year |
Construction Estimator | £35,000–£58,000 per year |
Site Engineer | £32,000–£52,000 per year |
Project Engineer | £38,000–£60,000 per year |
Construction Project Manager | £45,000–£75,000 per year |
Contracts Administrator | £32,000–£50,000 per year |
Cost Engineer | £40,000–£68,000 per year |
Actual salaries vary depending on experience, qualifications, employer, project size and location. Developing expertise in plans, specifications and civil estimation can significantly improve your employability and long-term career prospects.
Entry Requirements
This course is suitable for learners from both technical and non-technical backgrounds.
- No previous estimating experience is required.
- Basic English reading and communication skills are recommended.
- A computer, tablet or smartphone with internet access is required.
- Suitable for beginners, students and construction professionals.
Course Curriculum
The detailed curriculum outline of our Plans and Specifications Estimation for Civil Projects is as follows:
The course begins by introducing the essential principles of construction plans and technical specifications used throughout civil engineering projects. You will learn how engineering drawings communicate design information, why specifications are critical for project delivery and how both documents work together to support accurate planning, construction and estimation.
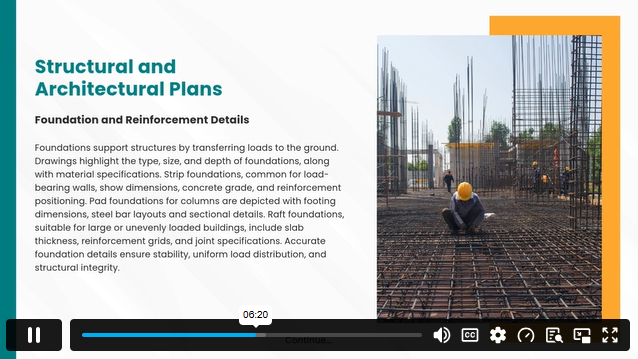
This module explores the different types of civil engineering drawings commonly used during construction. You will develop the ability to interpret site layouts, structural drawings, utility plans and infrastructure designs while understanding how each contributes to successful project coordination and execution.
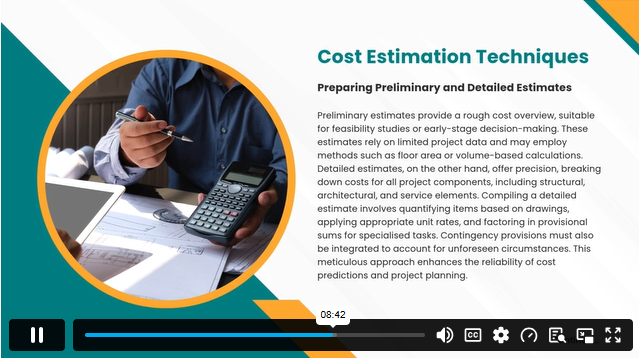
In this module, you will build practical estimation skills by learning how to convert drawings and specifications into accurate project costs. It explains quantity take-offs, labour estimation, equipment planning and modern estimating techniques that improve budgeting accuracy and project efficiency.
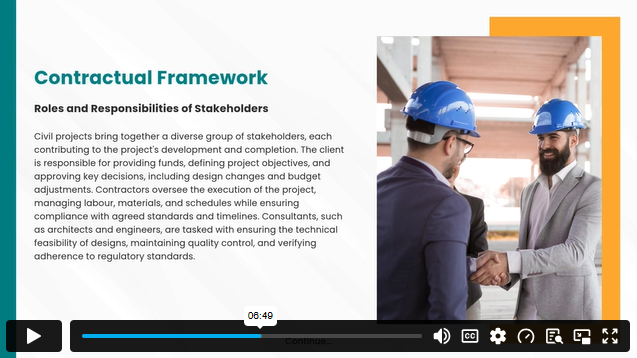
A successful estimator must understand the legal framework that governs construction projects. This module introduces UK building regulations, contract principles, health and safety legislation and environmental responsibilities while explaining how compliance supports effective project delivery and risk management.
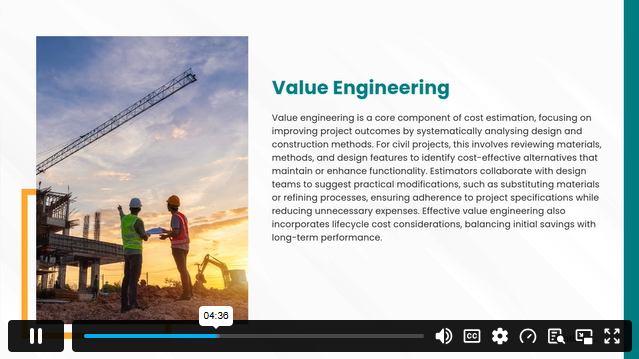
This module focuses on modern approaches that improve estimating accuracy and construction performance. You will explore risk analysis, value engineering, Building Information Modelling (BIM), cloud-based technologies and digital tools that support smarter decision-making throughout the project lifecycle.
The final module examines current best practices and emerging trends shaping the future of civil engineering estimation. You will discover strategies for improving collaboration, avoiding common estimating errors and adapting to innovations such as sustainable construction, modular building methods and digital transformation.
FAQs
What is a Plans and Specifications Estimation for Civil Projects course?
This course teaches you how to interpret construction drawings, understand technical specifications and prepare accurate project estimates. It combines civil engineering principles with quantity take-off, cost estimation and construction planning to help learners develop practical industry skills.
What is a specification in civil engineering?
A specification in civil engineering is a written document that describes the quality, materials, workmanship and technical standards required for a construction project. It works alongside engineering drawings to ensure the project is completed according to design and regulatory requirements.
What is a standard specification in civil engineering?
A standard specification is a recognised set of technical requirements used throughout the construction industry. It defines accepted materials, construction methods, testing procedures and quality standards to ensure consistency, safety and compliance across civil engineering projects.
Is this course suitable for beginners?
Yes. The course starts with the fundamentals of construction plans and specifications before progressing to more advanced estimation techniques. Every module is explained in a clear and practical way, making it suitable for learners with little or no previous experience.
Will I learn how to prepare Bills of Quantities (BOQs)?
Yes. The course explains how quantities are measured from drawings and specifications before being organised into a structured Bill of Quantities. This knowledge is essential for accurate project costing and tender preparation.
Does this course cover quantity estimation?
Yes. You will learn practical methods for estimating materials, labour and equipment requirements for civil engineering projects. The course also introduces cost estimation techniques, productivity factors and allowances commonly used in the construction industry.
Will I receive a certificate after completing the course?
Yes. Once you successfully complete the course, you will receive an instant free CPD-accredited certificate. It demonstrates your commitment to professional development and can strengthen your CV when applying for construction and engineering roles.
Can this course help me become a construction estimator or quantity surveyor?
Yes. The knowledge gained from this course supports careers in quantity surveying, civil engineering, estimating and project management. It develops practical skills that employers value across both public and private construction sectors.
Why are plans and specifications important in civil engineering?
Plans and specifications provide the technical information required to construct a project accurately, safely and efficiently. They reduce misunderstandings, improve cost control, support regulatory compliance and help ensure the finished work meets the required quality standards.
Course Curriculum
| Plans and Specifications Estimation for Civil Projects | |||
| Module 1 Fundamentals of Plans and Specifications | 00:13:00 | ||
| Module 2 Types of Plans in Civil Projects | 00:12:00 | ||
| Module 3 Estimation Techniques and Methodologies | 00:12:00 | ||
| Module 4 Legal and Regulatory Requirements | 00:13:00 | ||
| Module 5 Advanced Estimation Strategies | 00:12:00 | ||
| Module 6 Best Practices and Industry Trends | 00:12:00 | ||
SAVE 84% - OFFER ENDS SOON
£125.00Original price was: £125.00.£20.00Current price is: £20.00. ex Vat- 1 year
- Intermediate
- Course Certificate
- 1 hour, 14 minutes Gift this course
Buying more than one of the same courses?
- 50% discount for orders of 10+ courses
- 60% discount for orders of 50+ courses
- 70% discount for orders of 100+ courses
Looking for a more personalised package?
contact us nowInstructors


Food Hygiene
Health & Safety
Safeguarding
First Aid
Business Skills
Personal Development