Blueprint Reading for Construction Estimators

4.9 (18 REVIEWS)
124 STUDENTS

GET THIS COURSE AND 2500+ OTHERS FOR ONLY £49 FIND OUT MORE

Accurate interpretation of construction drawings is a fundamental skill for producing reliable project estimates and supporting successful project delivery. Every blueprint contains essential information about dimensions, materials, specifications, and construction requirements, making Blueprint Reading an essential competency for estimators, quantity surveyors, and construction professionals involved in planning and cost management.

The Blueprint Reading for Construction Estimators course is a comprehensive online programme designed to develop the knowledge required to read, interpret, and analyse Construction Drawings with confidence. The course explores blueprint symbols, scales, dimensions, structural, architectural and MEP drawings, specifications, quantity takeoffs, UK construction standards, digital drawing tools, and the relationship between blueprint interpretation and accurate Construction Estimating.

Delivered through flexible online learning, this course provides valuable knowledge of blueprint interpretation, quantity measurement, construction documentation, and estimating principles. Whether you’re beginning a career in construction estimating or looking to strengthen your technical understanding of project drawings, this course provides a solid foundation aligned with UK construction practices.

Sneak Peek

Learning Outcomes

By the end of this course, you’ll have developed a thorough understanding of blueprint interpretation and its role in construction estimating and project planning.

You will be able to:

  • Understand the purpose and structure of construction blueprints.
  • Interpret common symbols, lines, notations, and drawing conventions.
  • Read construction scales, dimensions, and annotations accurately.
  • Distinguish between structural, architectural, site, and MEP drawings.
  • Understand construction specifications and material schedules.
  • Perform basic Quantity Takeoff principles from construction drawings.
  • Recognise the relationship between quantities, materials, and project costs.
  • Understand UK construction standards and relevant regulations.
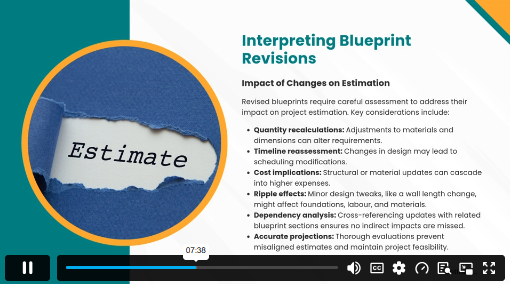
  • Interpret drawing revisions and coordinate changes effectively.
  • Apply blueprint reading principles to improve estimating accuracy.

Certification

  • Instant digital certificate available upon completion
  • Printed certificate available for delivery (postal charges may apply)
  • Certification is recommended to be renewed every 3 years to stay updated
Training-Express-Certificate-CPD-QS-1-1

Accreditation

This course is fully accredited by CPD and endorsed by QLS, ensuring recognised standards of quality and learning.

Who Should Take This Course

This course is suitable for anyone involved in construction planning, estimating, surveying, or project management.

It is ideal for:

  • Construction Estimators
  • Assistant Estimators
  • Quantity Surveyors
  • Assistant Quantity Surveyors
  • Construction Project Coordinators
  • Site Engineers
  • Site Supervisors
  • Construction Managers
  • Building Surveyors
  • Anyone wishing to develop blueprint reading skills

No previous blueprint reading experience is required.

Why Take This Course

The ability to accurately interpret construction drawings is essential for preparing dependable estimates, managing project costs, and reducing costly errors. Developing blueprint reading skills improves communication between project teams while supporting more accurate planning throughout the construction lifecycle.

Throughout this course, you’ll explore Construction Drawings, construction scales, specifications, material schedules, Quantity Surveying, quantity takeoffs, digital blueprint tools, and UK construction standards. You’ll also gain an understanding of how blueprint interpretation supports better Cost Estimation, project coordination, and commercial decision-making.

Designed for flexible online learning, the course includes lifetime access, tutor support, and an Instant Free CPD Certificate upon successful completion, allowing you to strengthen your construction knowledge at your own pace.

Job Opportunities & Salary Expectations in the UK

Blueprint reading and estimating knowledge supports a variety of careers across the UK construction industry.

Job Role

Average UK Salary

Assistant Construction Estimator

£28,000–£38,000 per year

Construction Estimator

£35,000–£55,000 per year

Assistant Quantity Surveyor

£30,000–£42,000 per year

Quantity Surveyor

£40,000–£65,000 per year

Building Surveyor

£40,000–£60,000 per year

Commercial Manager

£55,000–£85,000 per year

This course also benefits professionals working in construction management, cost planning, procurement, project controls, and commercial management.

Entry Requirements

This course is suitable for learners of all experience levels.

  • No previous estimating or blueprint reading experience is required.
  • A basic understanding of English is recommended.
  • Access to a computer, tablet, or smartphone with an internet connection.
  • An interest in construction estimating, quantity surveying, or project planning.

Course Curriculum

The detailed curriculum outline of our Blueprint Reading for Construction Estimators is as follows:

Build a strong foundation in Blueprint Reading by exploring the purpose, structure, and importance of construction drawings within the UK construction industry. This module introduces blueprint components, symbols, line types, drawing conventions, measurement tools, digital blueprint software, and document management practices while explaining how accurate interpretation supports effective Construction Estimating.

Develop the skills needed to interpret construction scales and dimensions accurately. This module explains common UK drawing scales, linear and angular measurements, area and volume calculations, dimensional tolerances, scaled annotations, and techniques for identifying measurement errors. You’ll also gain an understanding of how precise interpretation improves Quantity Takeoff accuracy and project planning.

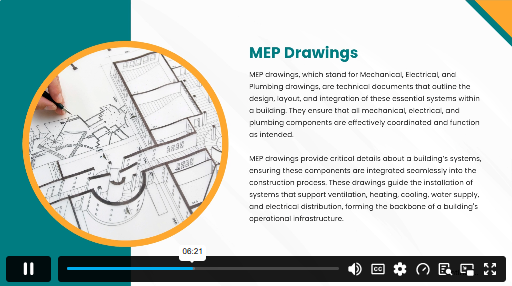
Learn how to interpret the various drawing disciplines used throughout construction projects. This module explores structural, architectural, MEP, and site drawings, covering foundations, floor plans, elevations, building services, drainage systems, and site layouts. It also explains how different Construction Drawings work together to provide a complete understanding of project requirements.

Explore the relationship between construction drawings and written project documentation. This module examines construction specifications, material schedules, tolerances, variances, and UK building regulations while demonstrating how Construction Specifications support material selection, quality standards, compliance, and accurate project interpretation.

Gain an understanding of the principles used to extract measurable quantities from construction drawings. This module introduces Quantity Surveying concepts, quantity takeoffs, measurement techniques, RICS standards, material estimation, waste allowances, contingency planning, and the relationship between measured quantities and Cost Estimation for construction projects.

Complete the course by developing advanced blueprint interpretation skills used in modern construction projects. This module explores BIM software, digital blueprint analysis, drawing revisions, change management, complex quantity takeoffs, estimation workflows, collaboration techniques, and professional best practices that improve estimating accuracy, reduce project risk, and support efficient construction planning.

FAQs

1. What is blueprint reading?

Blueprint reading is the process of interpreting construction drawings to understand project layouts, dimensions, specifications, and building requirements.

2. Who should take this course?

The course is ideal for construction estimators, quantity surveyors, engineers, site supervisors, project coordinators, and anyone interested in construction planning.

3. Does the course cover construction scales and dimensions?

Yes. You’ll learn how to interpret drawing scales, measurements, annotations, and dimensional information accurately.

4. What types of construction drawings are included?

The course covers structural, architectural, MEP, and site drawings, along with their symbols, layouts, and practical applications.

5. Will I learn quantity takeoffs?

Yes. The course introduces the principles of Quantity Takeoff and explains how measurements support construction estimating.

6. Does the course explain construction specifications?

Yes. You’ll learn how written specifications, schedules, and material lists complement construction drawings during project planning.

Course Curriculum

Blueprint Reading for Construction Estimators
Module 1 Introduction to Blueprint Reading 00:15:00
Module 2 Construction Scales and Dimensions 00:15:00
Module 3 Blueprint Elements and Their Interpretation 00:14:00
Module 4 Reading Specifications and Material Lists 00:15:00
Module 5 Estimating Quantities from Blueprints 00:16:00
Module 6 Blueprint Mastery and Application 00:16:00
Blueprint Reading for Construction Estimators
ex Vat

SAVE 84% - OFFER ENDS SOON

TAKE THIS COURSE

OR

🔥 129 units sold in last 24 hours
  • Original price was: £125.00.Current price is: £20.00. ex Vat
  • 1 year
  • Course Certificate
  • 1 hour, 31 minutes
  • Gift this course
£20 /Unit Price
Total:
£100.00
Quantity:

Buying more than one of the same courses?

  • 50% discount for orders of 10+ courses
  • 60% discount for orders of 50+ courses
  • 70% discount for orders of 100+ courses

Looking for a more personalised package?

contact us now

Instructors

124 STUDENTS ENROLLED